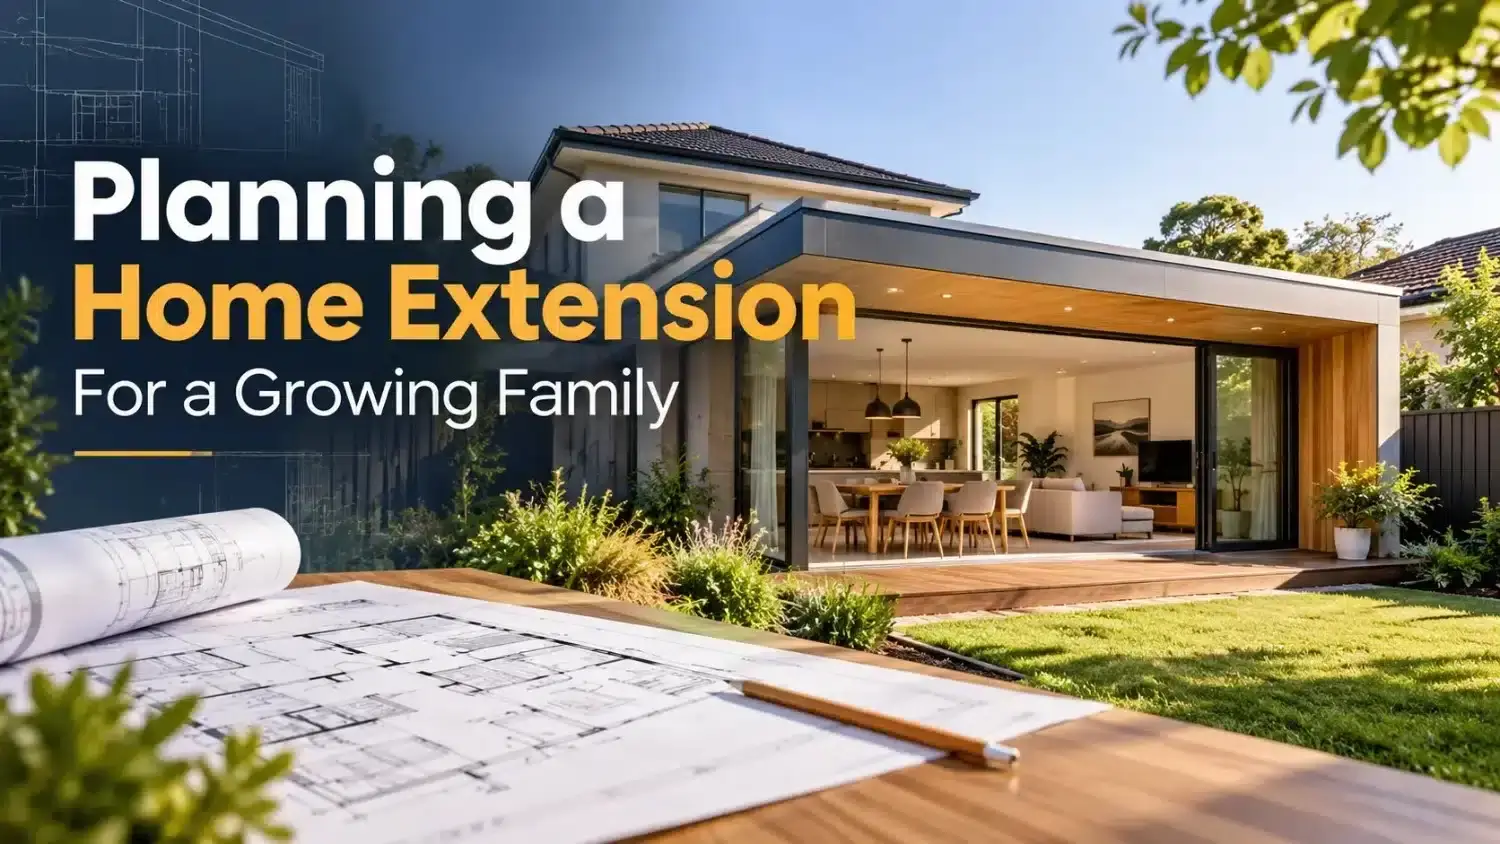
As families grow and lifestyle requirements change, the home that once provided plenty of space may start to feel restricted. An additional bedroom, a larger living area, a dedicated home office or more room for children can become important requirements. Moving to a larger property is one option, but extending an existing home can provide another way to create the space a family needs.
For Sydney homeowners, choosing between building up or extending out depends on several factors, including the available land, existing house layout, property restrictions and renovation budget. Both options can transform a home, but each involves different design considerations and construction requirements.
A well-planned extension should provide practical living space while maintaining the functionality and character of the existing property. Understanding the advantages and limitations of each approach can help families make informed decisions before starting a renovation project.
Understanding Home Extension Options for Growing Families
Home extensions generally involve adding new space to an existing property. The two common approaches are building upwards by adding another level or extending outwards by increasing the ground-floor footprint.
The right approach depends on the property and the family’s priorities.
For example, a household with limited backyard space may consider a second-storey addition. A property with sufficient outdoor space may be better suited to a ground-floor extension.
When comparing experienced home extension builders, homeowners should consider their approach to design, structural planning, approvals, construction and coordination with the existing house.
Building Up: Adding a Second Storey to Your Home
Building upwards involves constructing an additional level above the existing house. This option can be useful for families who need more internal space but want to retain their existing backyard.
A second-storey extension can provide additional bedrooms, bathrooms, private living areas or dedicated workspaces.
Advantages of Building Up
- Preserves outdoor space: Adding another level can increase the home’s internal area without significantly reducing the backyard.
- Creates separate living zones: Upstairs bedrooms and private areas can provide separation between family activities and relaxation.
- Makes use of the existing property: Homeowners can increase the available living space without relocating.
- Offers layout flexibility: The new level can be designed around changing family requirements.
Important Considerations When Building Up
Building upwards requires an assessment of the existing property’s structural capacity. The foundations, supporting walls and other structural elements may need reinforcement before another level can be added.
Other considerations include staircase placement, roof modifications, construction access and the impact of building work on everyday